
The way a company arranges its infrastructure directly affects how efficiently people communicate, collaborate, and solve problems. Information technology has become a critical part of nearly every modern business, creating an ongoing need for safe, organized, and adaptable infrastructure.
Installing a raised access floor—also known as a false floor or raised computer floor—is one practical way to organize power, data cabling, communications systems, and air distribution.
For a basic explanation, see our guide: What Is a False Floor?
What Is a False Floor?
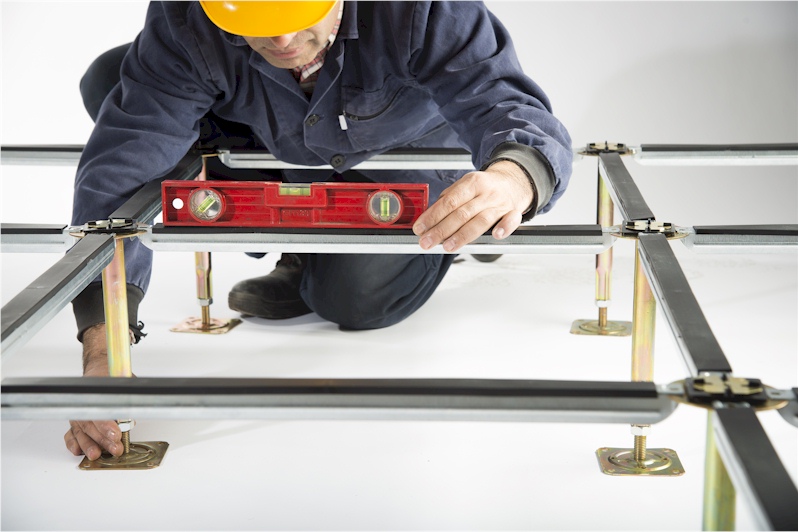
A raised flooring system, commonly called a false floor, consists of removable panels installed on an adjustable supporting understructure. The elevated panels create an accessible space between the structural subfloor and the finished floor surface.
This underfloor space can be used for:
- Electrical wiring and power distribution
- Data, communications, and network cabling
- HVAC and underfloor air distribution
- Building controls and other utility services
- Future equipment and technology changes
Raised access floors are used in data centers, computer rooms, command centers, control rooms, offices, educational facilities, electrical rooms, casinos, dispatch centers, cleanrooms, and other commercial environments.
What Are the Benefits of a Raised Access Floor?
- Efficient use of floor space and underfloor infrastructure
- Organized routing of electrical, data, and communications cabling
- Accessible services for maintenance, repair, and future upgrades
- Reduced visible clutter and fewer exposed trip hazards
- Improved airflow and cooling options in technical spaces
- Greater flexibility when office or equipment layouts change
- Compatibility with various architectural floor finishes
- Potential energy savings through properly designed air distribution
- Reduced disruption during infrastructure modifications
What Type of False Floor Should You Choose?
Raised access flooring systems are available in several panel constructions and configurations. The correct choice depends on the building, equipment loads, finished-floor height, airflow requirements, floor finish, and intended use.
Panel Construction
- Concrete-filled steel panels
- Hollow steel panels
- Calcium sulphate panels
- Wood-core panels
- Aluminum panels
Accessories and Site Features
- Ramps and steps
- Grommets and air-sealing accessories
- Electrical floor boxes and service outlets
- Perimeter closures and fascia
- Equipment supports and seismic accessories
Floor Finishes
- High-pressure laminate
- Carpet and carpet tile
- Vinyl and resilient flooring
- Rubber, linoleum, and specialty finishes
Airflow and HVAC Requirements
Perforated panels and airflow tiles can deliver conditioned air from the underfloor plenum to designated areas. Airflow requirements should be coordinated with the HVAC design, equipment layout, cable routing, and cooling strategy.
What Are the Steps to Install a Raised Floor?
Installing a raised access floor requires careful planning and coordination. The supporting understructure and panels should be selected for the application, expected loads, finished-floor height, and building conditions.
- Planning and design: Determine the finished-floor height, panel construction, floor finish, equipment loads, cable requirements, airflow needs, ramps, steps, and other accessories. Coordinate the layout with architectural, electrical, data, mechanical, and structural requirements.
- Prepare the structural subfloor: Remove unsuitable flooring and clean the slab. The subfloor should be dry, structurally sound, and reasonably level, with cracks, debris, and surface irregularities addressed before pedestal installation.
- Install and level the pedestals: Place the pedestals according to the approved layout. Use a laser level or other suitable measuring equipment to establish the required elevations. Pedestals should be secured using the method specified by the manufacturer.
- Install stringers when required: Where the selected system uses stringers, connect the horizontal supports to the pedestal heads with the specified fasteners. Confirm that the understructure is stable and square.
- Install the floor panels: Place panels carefully on the pedestals and stringers. Panels should fit securely, remain flush with adjacent panels, and not rock, slide, or create excessive noise.
- Complete field cuts and accessories: Install approved cable cutouts, grommets, airflow panels, ramps, steps, perimeter closures, and other accessories. Field modifications should follow the manufacturer’s requirements and preserve panel performance.
- Inspect and test the installation: Check panel alignment, stability, elevations, transitions, access openings, and understructure connections. Verify that the completed floor is suitable for the intended equipment and traffic loads.
- Coordinate electrical and data testing: Electrical, communications, HVAC, and other building services should be tested by the appropriate qualified trades before the space is returned to operation.
- Complete final cleaning: Remove construction debris and clean the floor surface using products compatible with the selected panel finish and floor covering.
Important Raised-Floor Installation Considerations
- Do not install panels over an unprepared or excessively uneven slab.
- Do not exceed the panel or understructure load ratings.
- Coordinate panel cuts with electrical, data, mechanical, and fire-safety requirements.
- Maintain access to critical cables, valves, dampers, and other services.
- Seal unnecessary cable openings to reduce airflow leakage.
- Use qualified installers for complex systems, technical spaces, and heavy equipment areas.
- Verify ramps, steps, transitions, and accessibility requirements before final installation.
Conclusion
A false floor or raised access flooring system provides a flexible way to organize cables, power, communications equipment, HVAC services, and other infrastructure beneath a finished floor.
When properly designed and installed, raised flooring can improve accessibility, airflow management, workspace flexibility, appearance, and long-term adaptability.
Pro Access Floors has more than 25 years of experience supplying new, used, and refurbished raised flooring systems for commercial and technical facilities. Companies and organizations across many industries have relied on Pro Access Floors for raised-floor products, replacement panels, installation, and technical support.
To begin planning your project, complete the Raised Access Floor Checklist or contact Pro Access Floors at 858-566-9000 for a consultation.